
About This Project
Every project goes through this stage before anything reaches the shop floor. Once we have measured your room, we model the whole kitchen so you can walk it, change it, and sign it off while changes are still free.
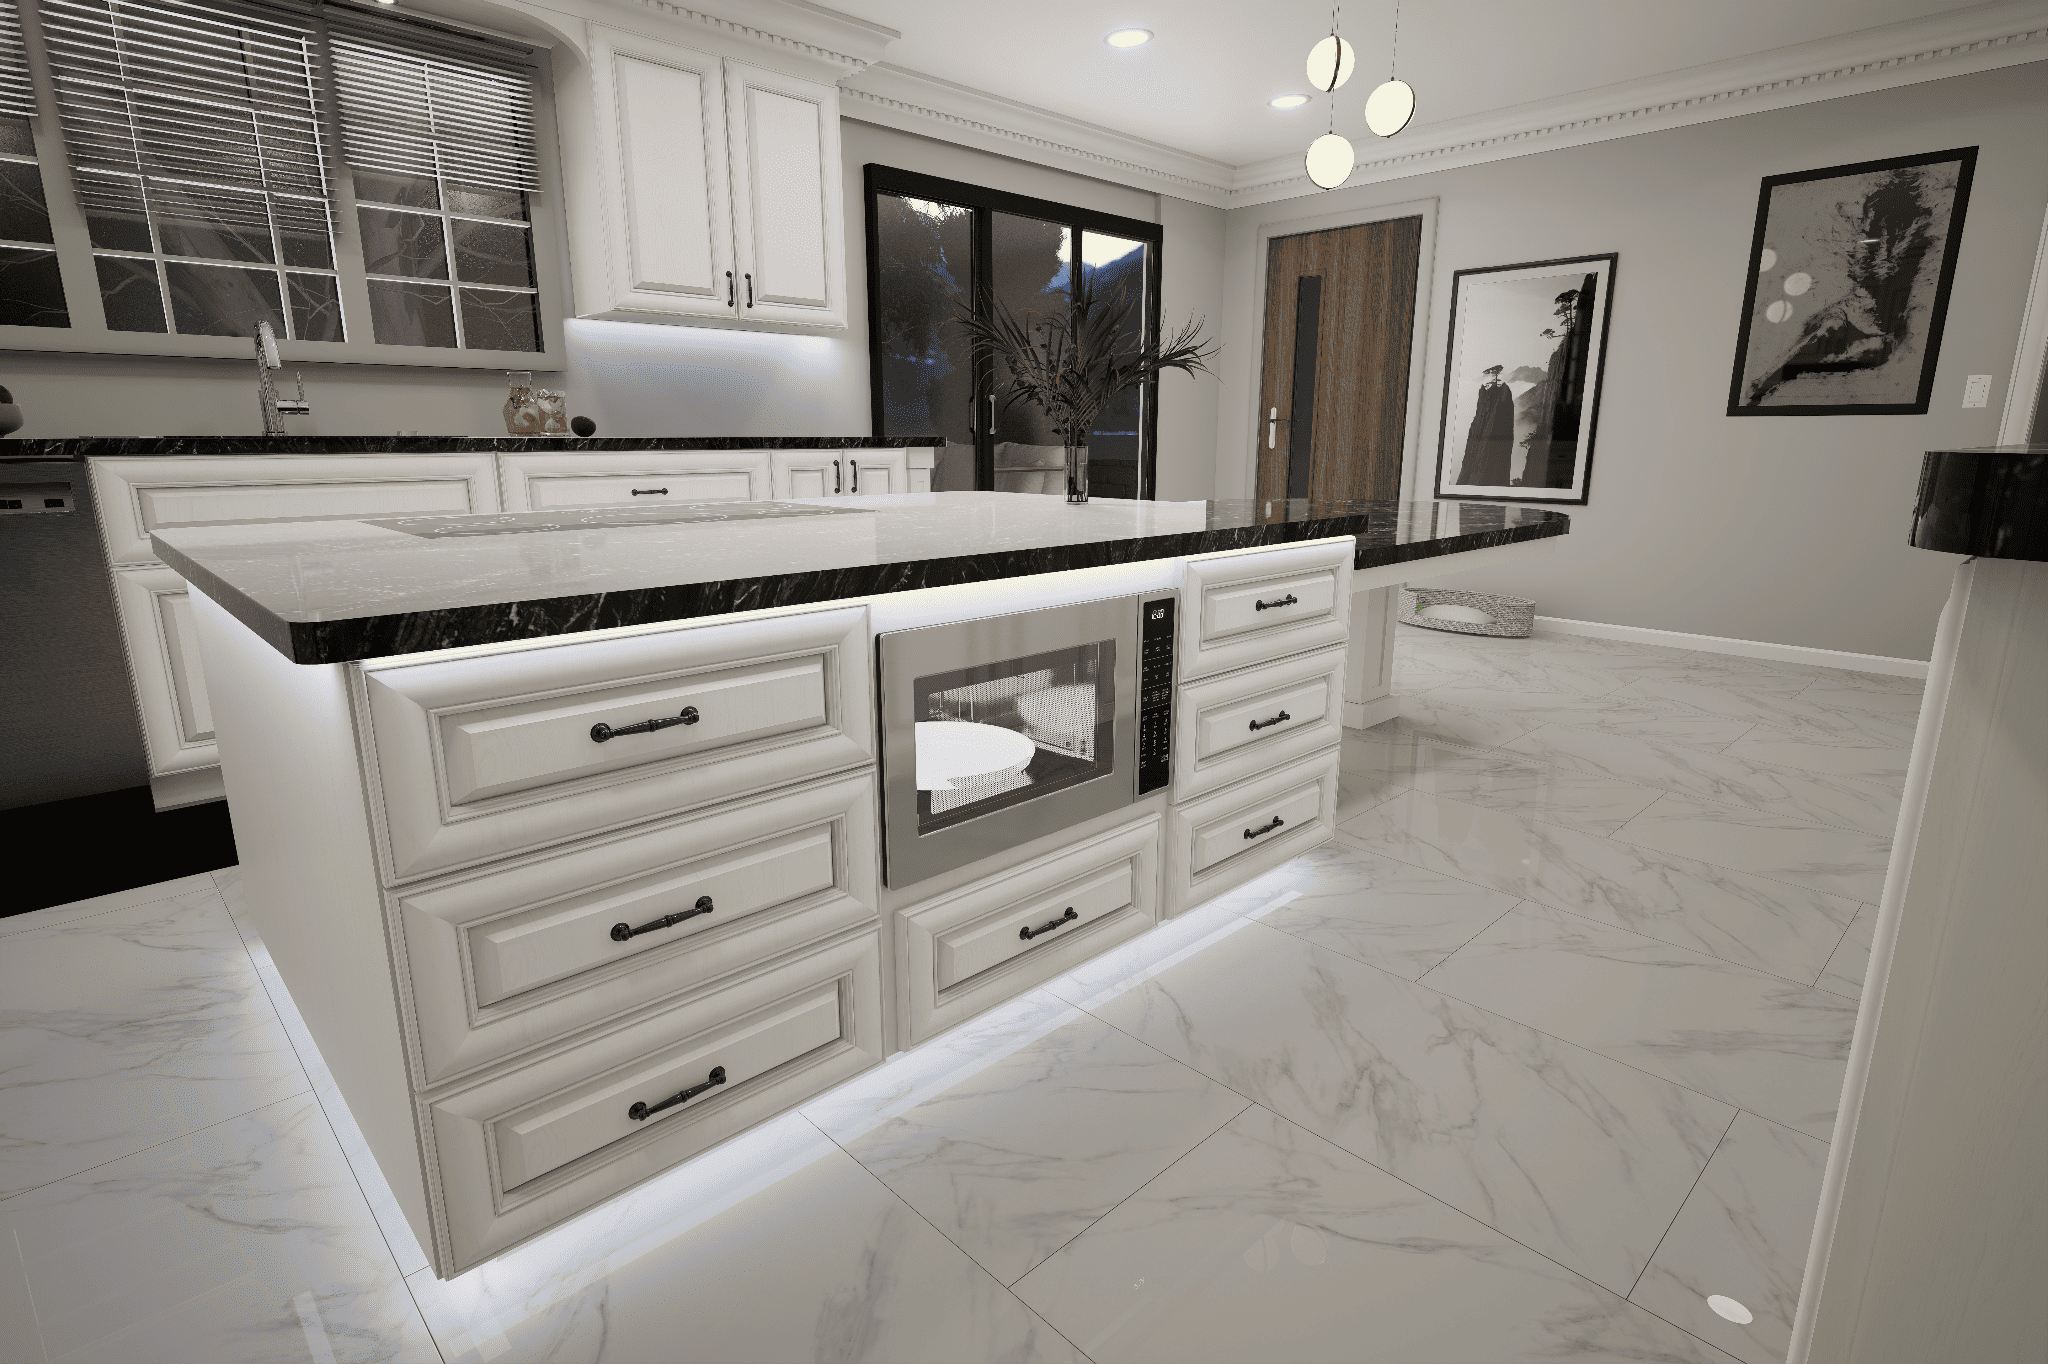
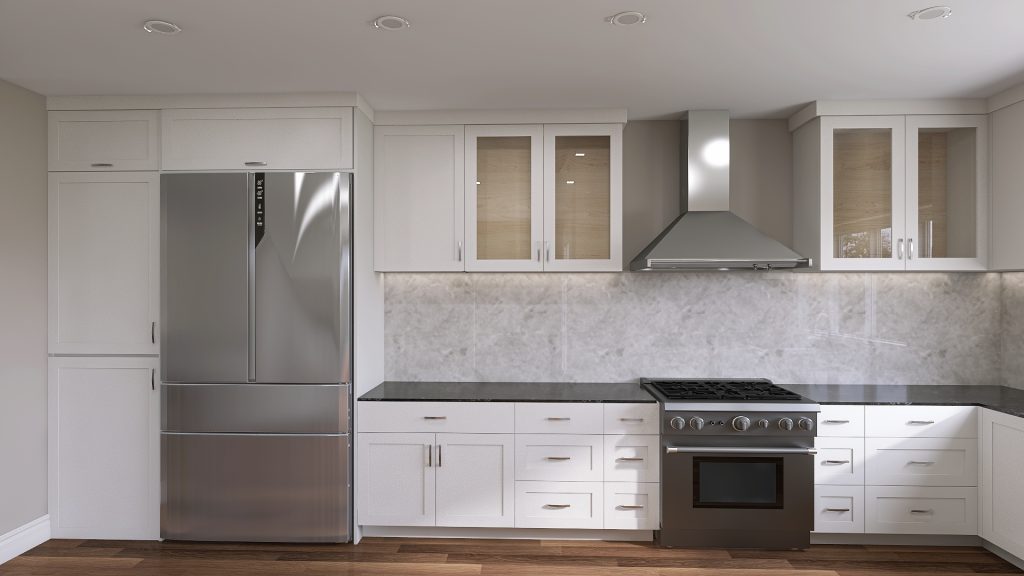
The first concept is a traditional raised-panel kitchen in a glazed ivory, with a black granite island, marble floors and toe-kick lighting washing the floor under the island run. The second is a straightforward painted shaker in warm white, with a slab marble backsplash, glass-front uppers flanking a stainless hood, and a full-height pantry bank squared up against the refrigerator.
Both were modelled at full scale with real appliance dimensions dropped in, which is where most surprises get caught: door swings that clash, a fridge that will not clear the island, a drawer bank that lands under a window sill. Sorting that out on screen costs an afternoon. Sorting it out after installation costs a rebuild.
These are renderings, not photographs. They show the design stage of our process rather than a completed installation.
Project Highlights
- Full-scale 3D model of the room before manufacture
- Real appliance dimensions dropped in to check clearances
- Finish, hardware and countertop options compared side by side
- Elevations and clearances resolved before any material is cut
- Revisions made on screen, while they still cost nothing
More From This Project
Project Specifications
Want something like this? Get in touch and we will come out and measure your room.
Request a Consultation