
About This Project
A high-rise residence where the client wanted one material to carry through the whole apartment. We sequenced walnut veneer across both rooms so the grain reads continuously from door to door.
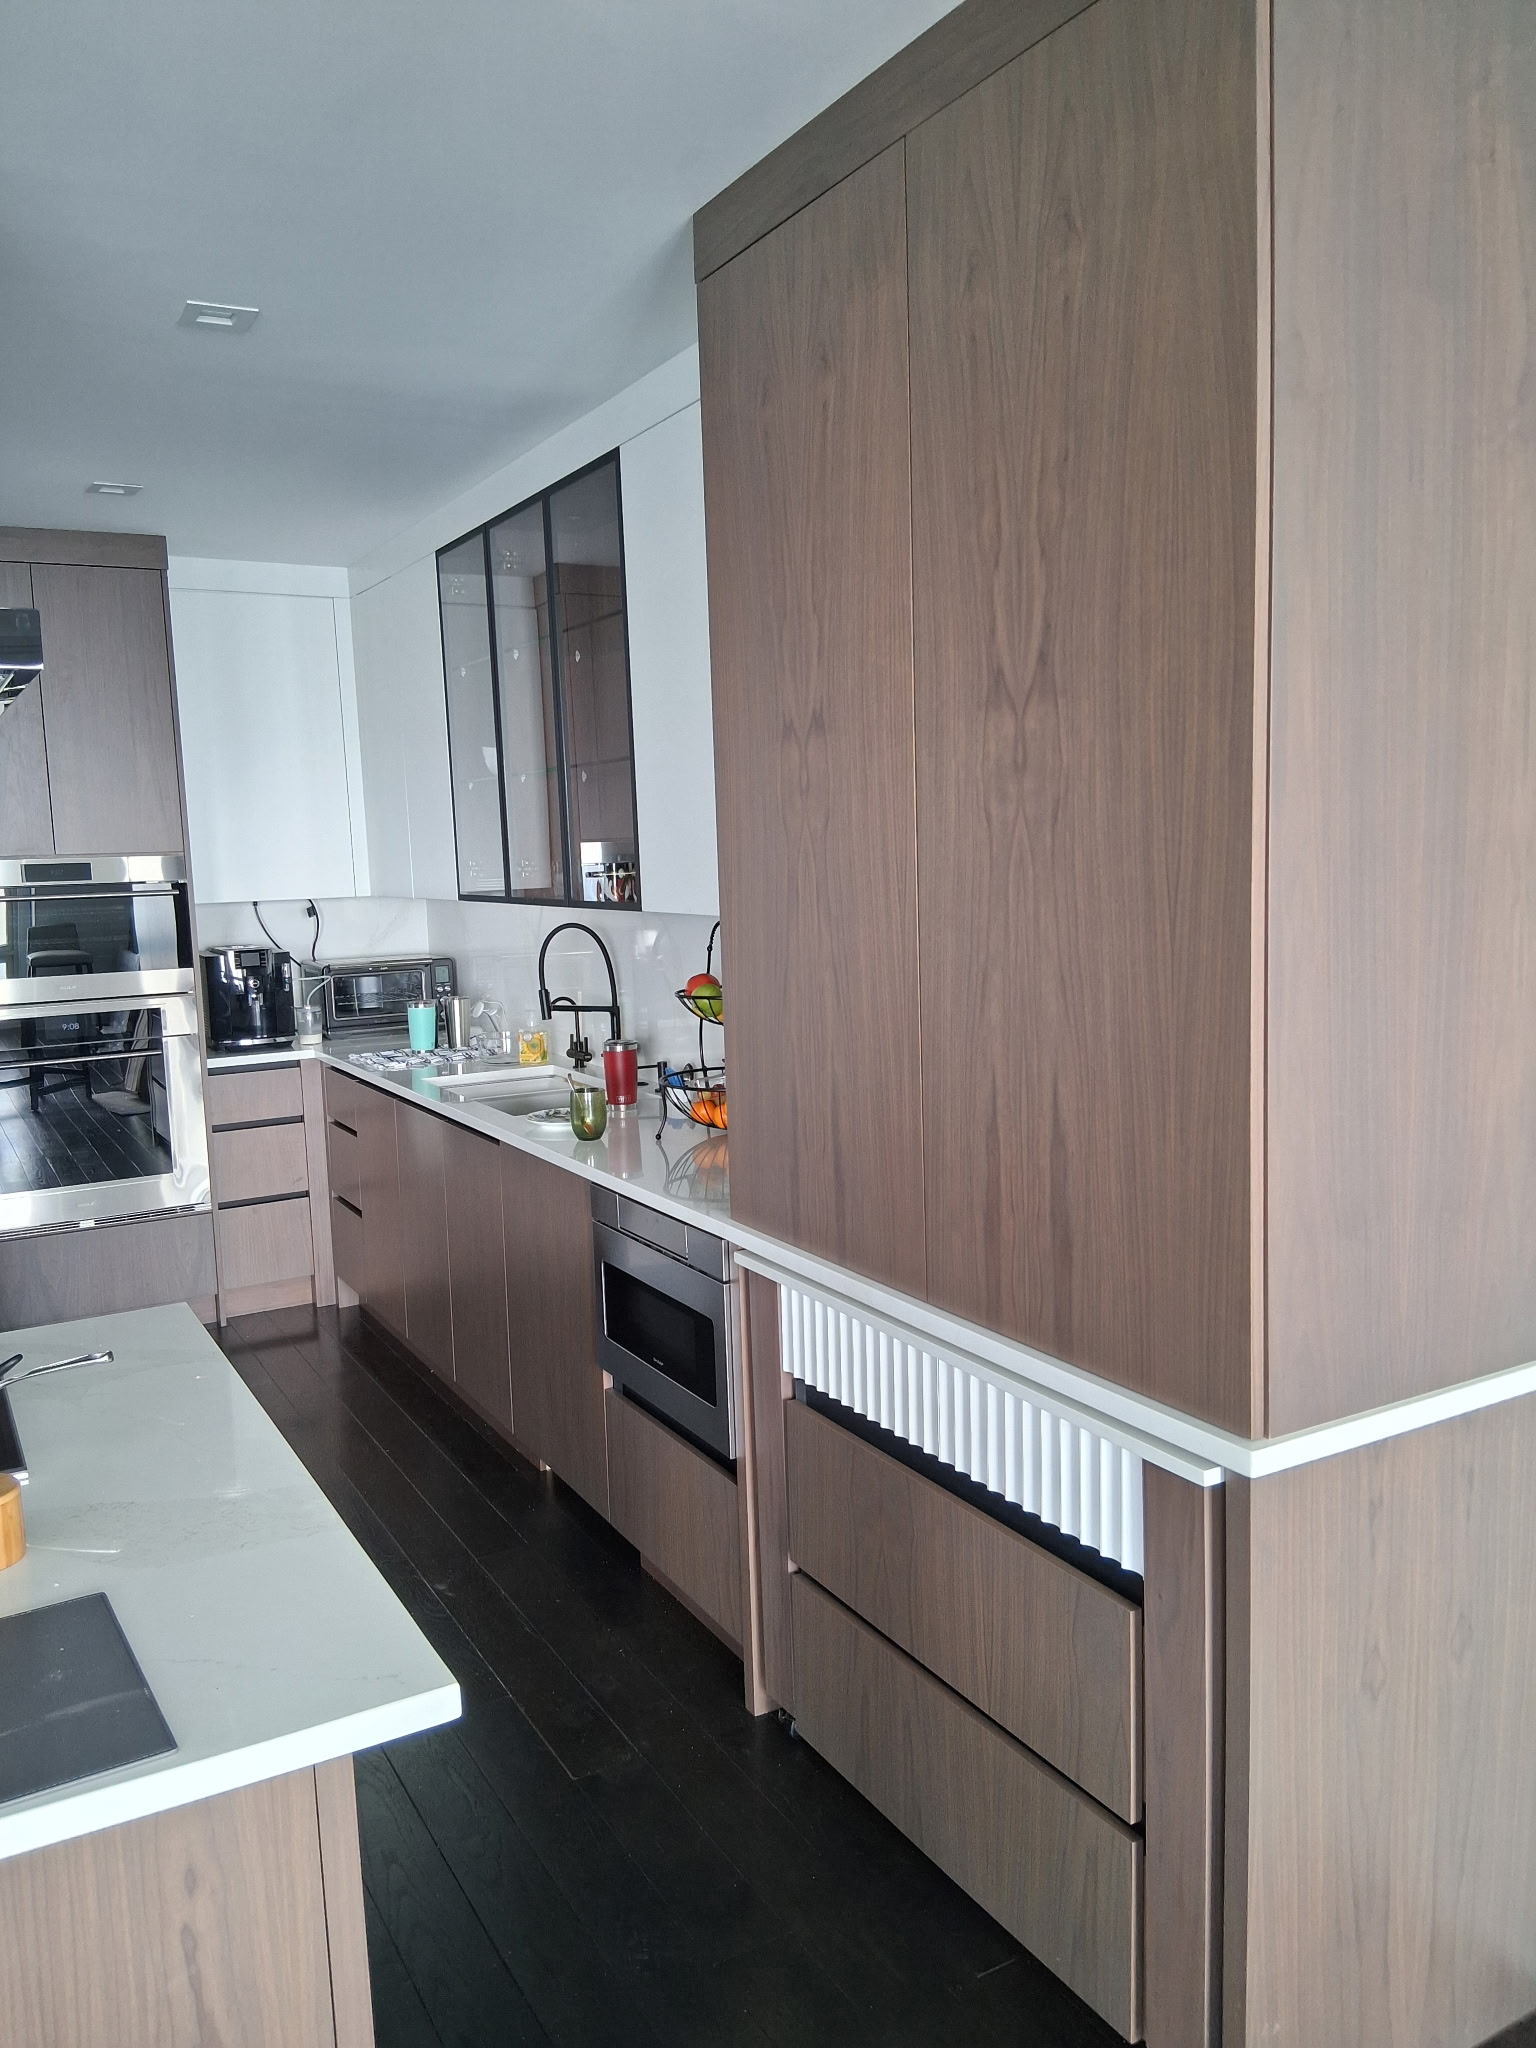
In the kitchen, the tall pantry bank is book-matched across four doors and runs floor to ceiling to hide the structural column beside it. There is no visible hardware anywhere on the run: every door and drawer opens on a continuous aluminium reveal let into the edge. A slab quartz counter and matching backsplash keep the horizontal line unbroken, and the existing radiator was boxed into the cabinetry behind a custom fluted grille rather than left exposed.
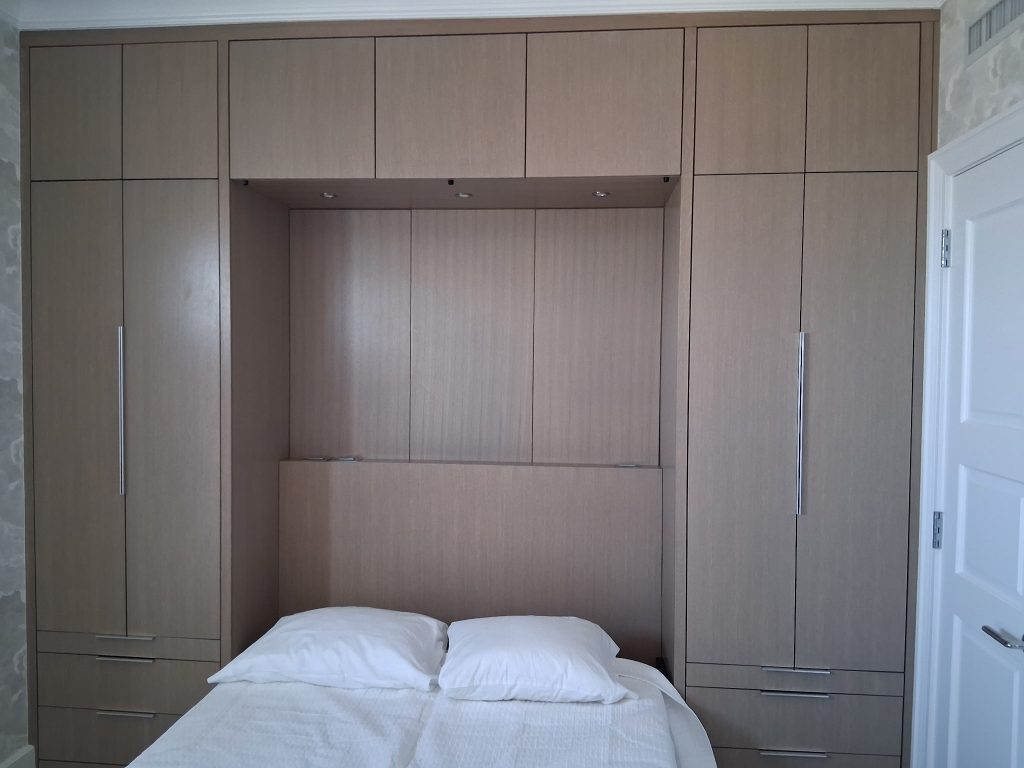
The bedroom wall is the same idea at a different scale. Wardrobes flank the bed with bridging cabinets over the top, and the headboard panel is part of the same casework, so the whole wall lands as one piece. Recessed LED strips wash the reading niche from the underside of the bridge.
Both rooms were templated on site before manufacture, which mattered here: the building is out of square by nearly an inch across the kitchen run, and every scribe was cut to suit.
Project Highlights
- Sequence-matched walnut veneer across two rooms
- Handleless throughout with continuous aluminium finger-pull reveals
- Existing radiator boxed into the run behind a custom fluted grille
- Bed, headboard and bridging cabinets built as a single wall unit
- Integrated LED lighting in the bedroom reading niche
- Every panel scribed on site to an out-of-square building shell
More From This Project
Project Specifications
Want something like this? Get in touch and we will come out and measure your room.
Request a Consultation