
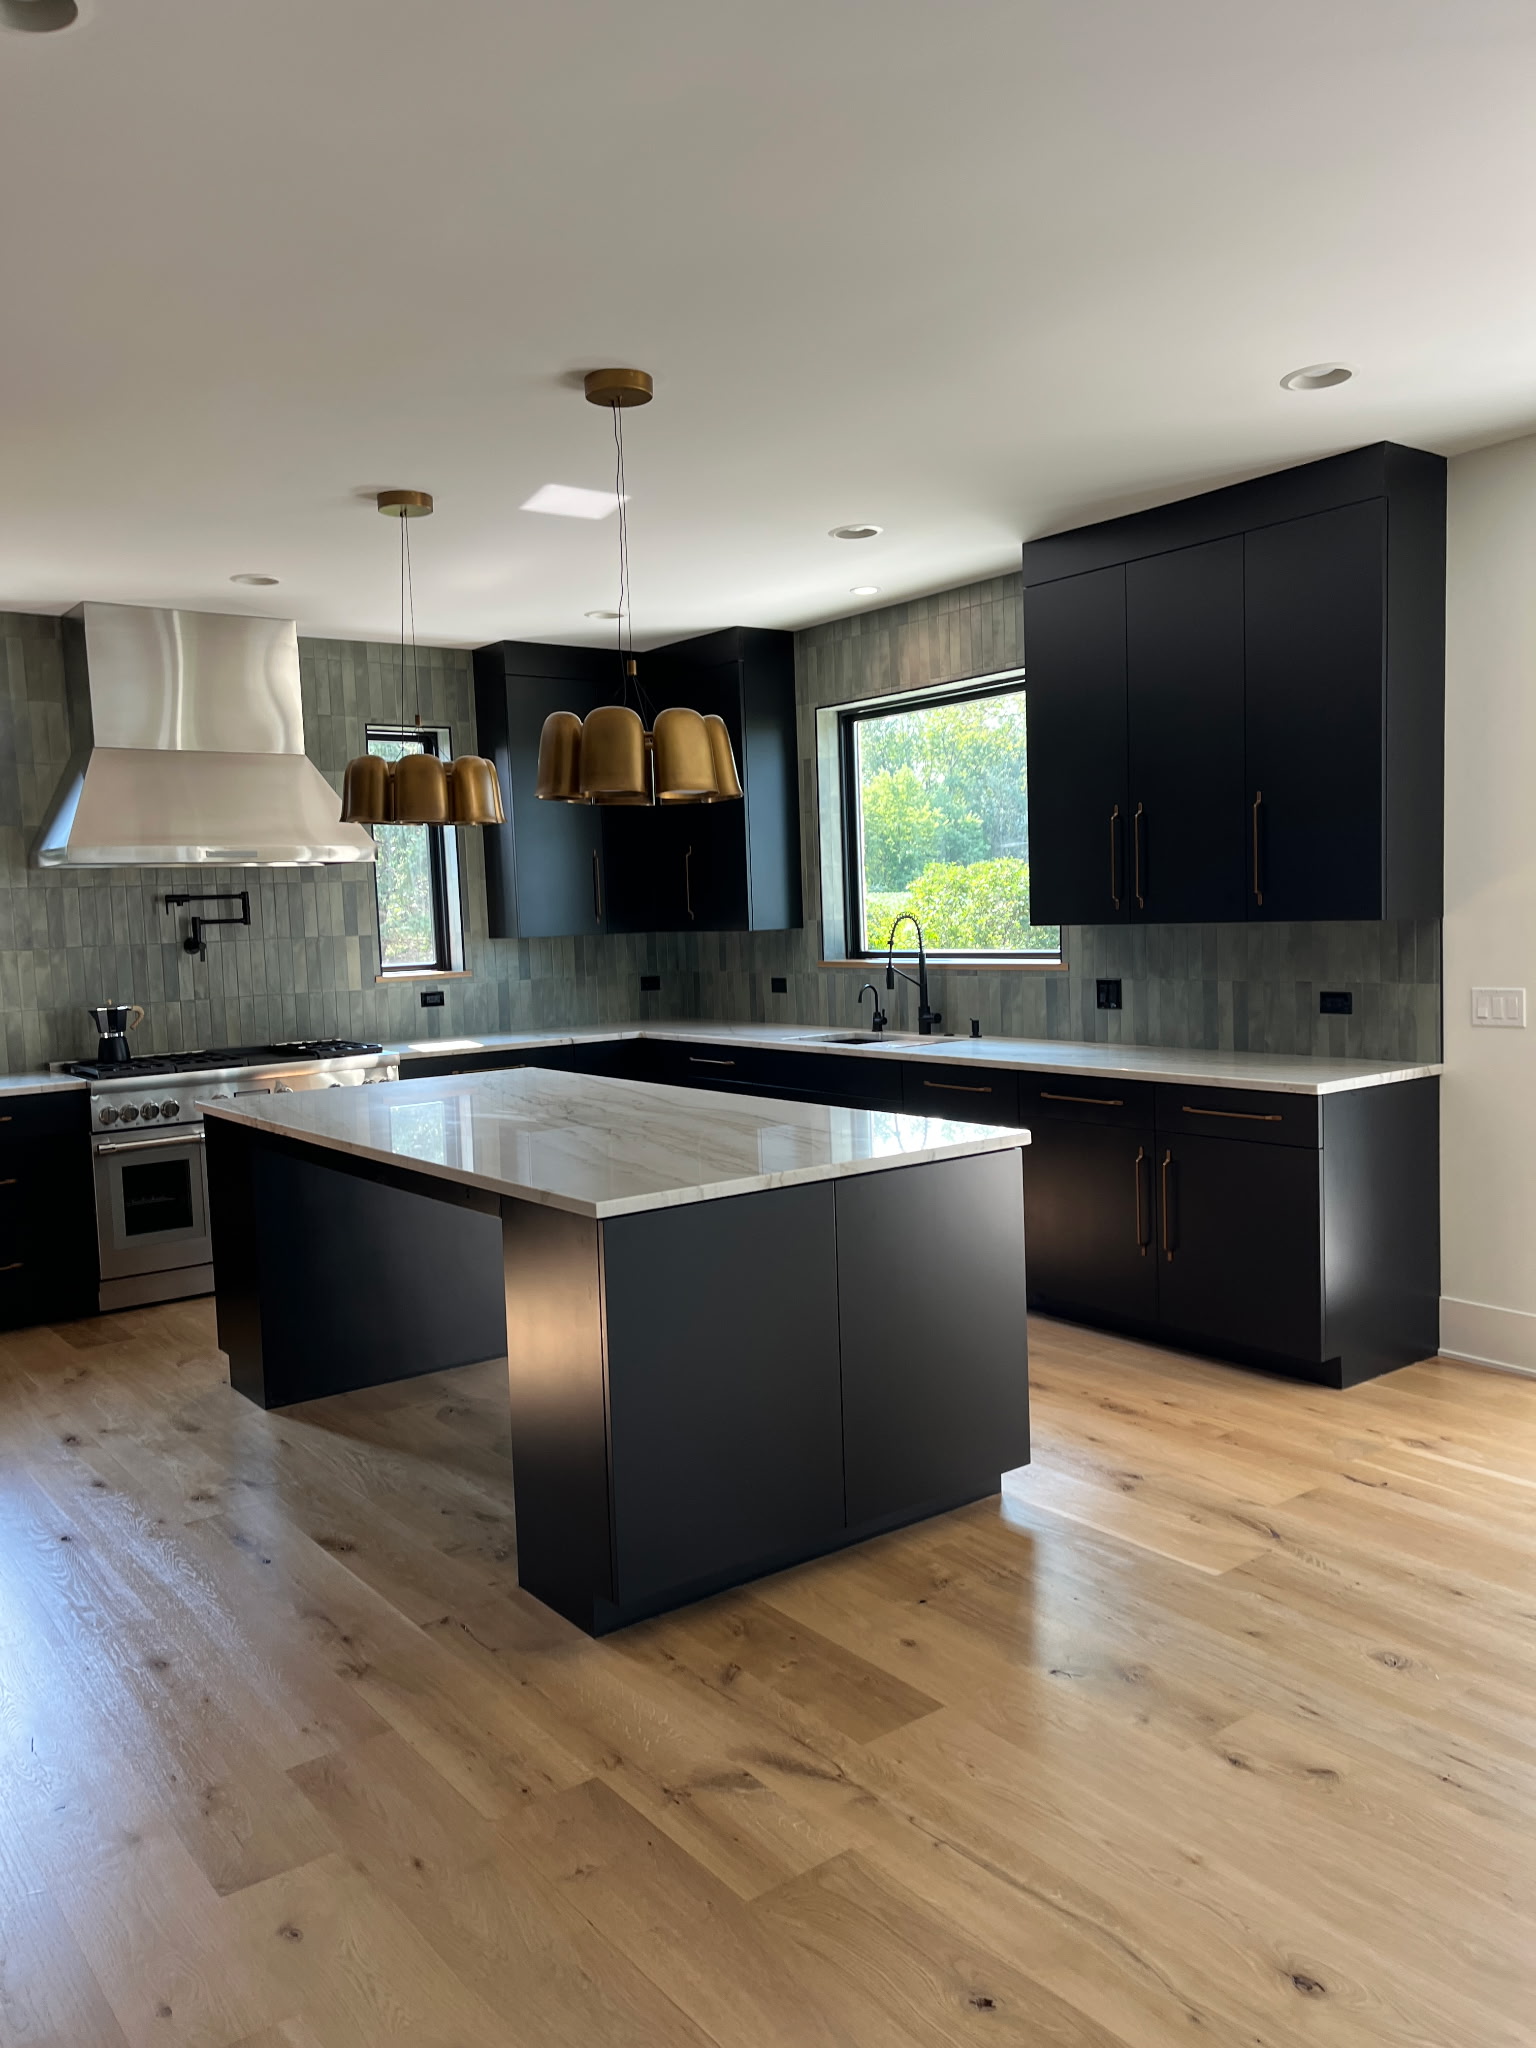
About This Project
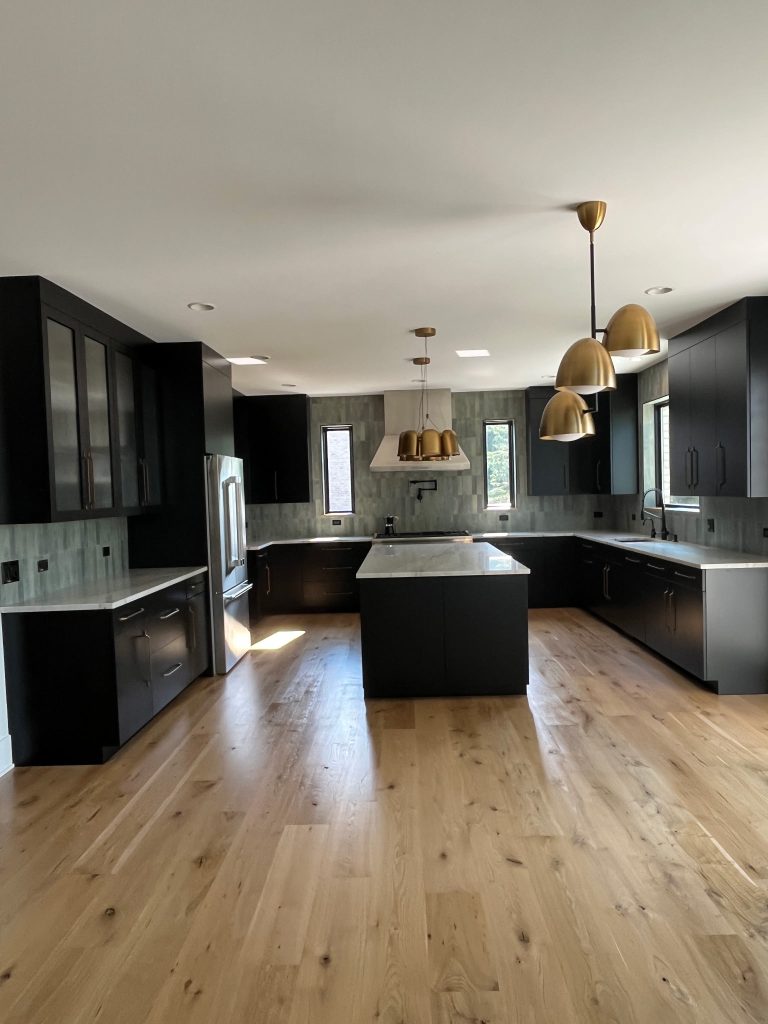
This kitchen runs the full length of an open-plan great room, so the cabinetry had to hold the space without crowding it. We built the perimeter in a flat-slab door with a deep matte black finish, then let a single Calacatta island do the talking.
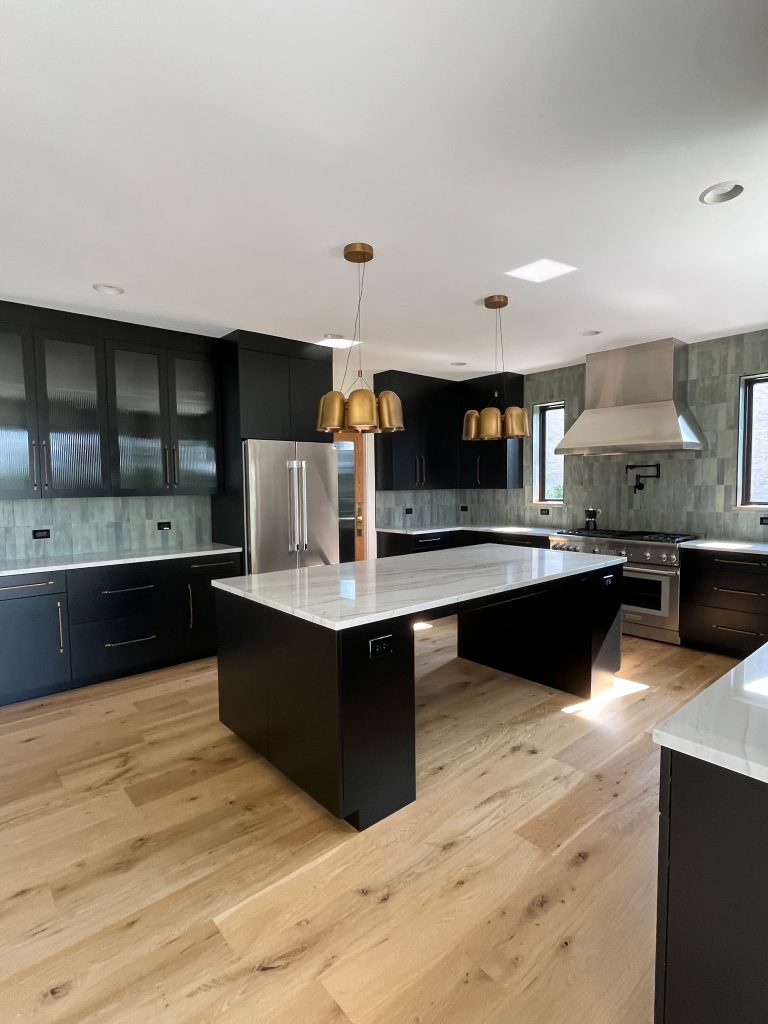
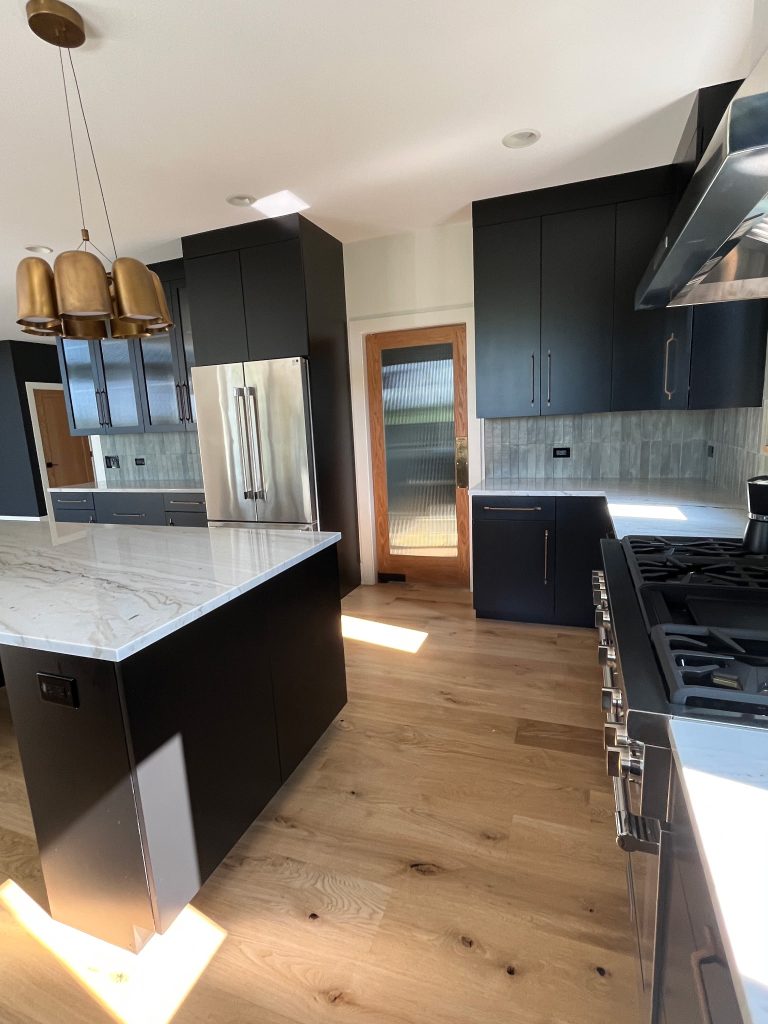
Full-height cabinets carry all the way to the ceiling on three walls, which removed the dust ledge above the uppers and bought back a run of everyday storage. Reeded glass fronts break up the mass at the coffee station and pantry wall, and a run of fluted-glass doors keeps the corner from reading as a solid black block.
The island is a working island, not a sideboard: seating on the open side, outlets let into the panel returns, and a full waterfall-free reveal so the marble edge stays the focus. Every cabinet was measured on site after the white oak floors went in, then built, finished and installed by our own crew.
Project Highlights
- Full-height cabinetry on three walls, scribed to the ceiling
- Custom matte black conversion-varnish finish, sprayed in-house
- Reeded and fluted glass fronts on the coffee station and corner uppers
- Island panels detailed around integrated outlets and seating overhang
- Templated on site after flooring to keep reveals consistent
More From This Project
Project Specifications
Want something like this? Get in touch and we will come out and measure your room.
Request a Consultation